

One question that I have been asked often is where did I get my decorating ideas and inspiration for my kitchen?
So I thought today I would explain how I went about designing our kitchen.
FLOOR PLAN
This is the kitchen area of our open floor plan.
I designed my cabinets around the shape of the wall area, deciding on appliance positions.
I knew I wanted the sink under the window and for ease of loading the dishwasher and installing plumbing, I put it next to the sink.

I put the stove and refrigerator on the left wall of the sink.
With the door to the outside screened in porch on the right wall of the kitchen, I was limited to where the range and refrigerator would fit and would look most appealing
Also, I wanted to keep the flow of the kitchen functional.
My go-to source for beautiful home inspiration, no matter what room is HOUZZ.com
With so many options it can be very overwhelming when designing a room/home.
One thing I knew when I was first started designing my kitchen I wanted a big island and I wanted white cabinets……so I begin to look at all the beautiful kitchen room photos on Houzz.
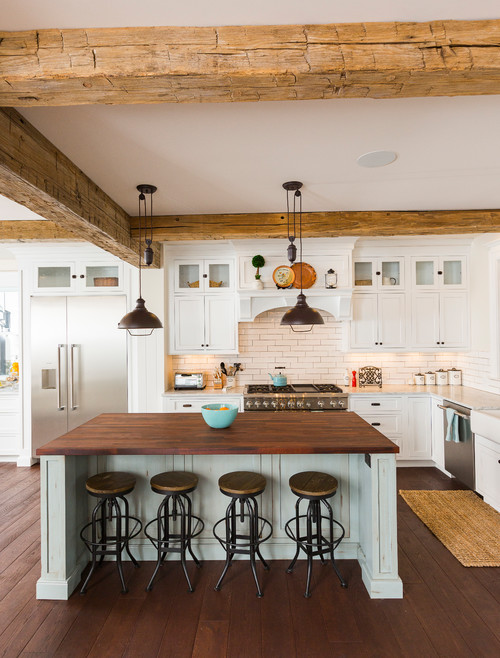
INSPIRATION
Perusing the beautiful kitchen layouts and options helped so much when it came time to select my own.
I knew what I liked and options that I wanted.
I created Idea Books on Houzz for each room of my home.
That way I could easily pull up the saved photos and ideas when needed.
Big Time Saver
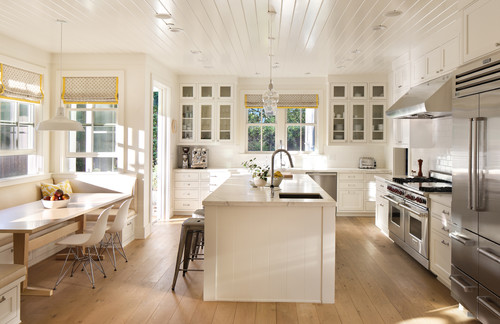
DETAILS OF THE KITCHEN
The shaker style cabinets remained one of my favorite styles of cabinets throughout all my researching during the designing phase of my kitchen.
HOW IT LOOKS
Let’s look at a few photos from my kitchen.
Simple and welcome feel.


You might notice that I added a faux brick backsplash to the counters. For details go here.

So as you see from the photos, I pulled ideas from different designs and developed my own unique style for my modern farmhouse kitchen
FINAL
I hope this has inspired you to plan out your next room refresh or design from the floor up by doing research to make sure you get the look you want and will love for years to come.
For additional inspiration, you might also want to check out this article about Kitchen Trends in 2019
Thanks for stopping by today. Join me over on Instagram, Pinterest, and Twitter for never-ending inspiration and tips.
Additional information:
6- Most Common Kitchen Design Mistakes
Kitchen Ligthing Fixtures – The Do and Don’t
10 Essentials of a Farmhouse Kitchen
See you all soon!


Love the fixture details and you just can’t go wrong with an open floor plan. Very functional and I think regardless of a new or older home there is always some unfinished project somewhere..
Hi Carole….you are so right. Always projects to complete
Stunning and magazine worthy kitchen! Love it all but I think I especially love the windows. Great advice too.
Looks great Bonnie! A kitchen remodel is on our list! Love your kitchen! laura
Hi Laura….thanks. I appreciate you coming by.
hello,
such an amazing articles about kitchen . Very useful information about kitchen. kitchen are the most important part of a house. all kitchen design is awesome.
you made my day…
Hi Thanks you I am so glad you stopped by.
Beautiful! I’ll never get tired watching this beautiful kitchen. I love the details and your chosen pieces to accentuate the over all look.
Hi Macs……thank you very much for your kind words.