
Are you looking out to build a new house in Chicago? Well, owning the paradise of your dreams seems to be a great decision. But do you have sufficient money to fund your ambitions?
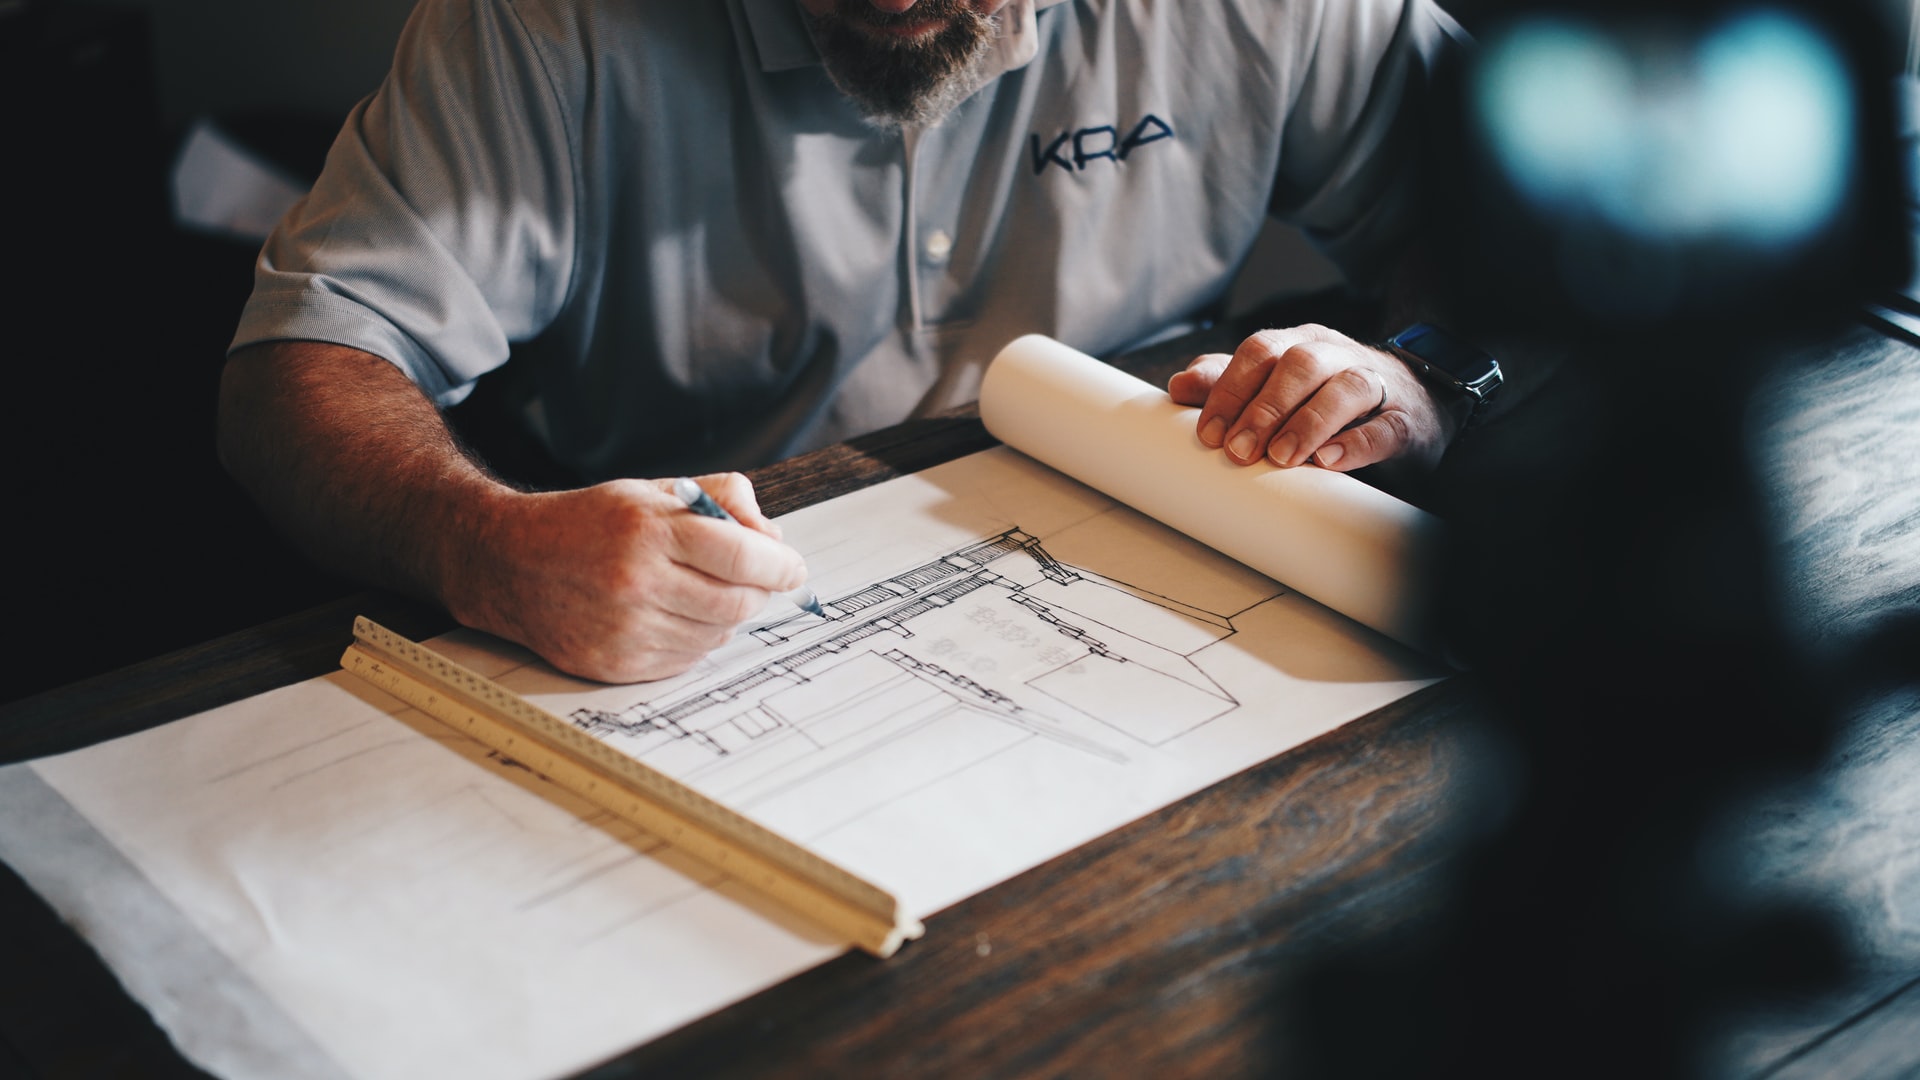
Most of your cost-saving exercises tend to take place during the planning and designing project phase. And, believe when the expert architects say that a well-designed house can save you a fortune. With an architect by your side, you can save up costs and have the design to fall in love with. Hence, it’s apt to say- behind every great project is a great architect.

Some ideas to save big on your pockets while constructing your house are:
Keep the Geometry of the House Simple:
If you’re building a house on your own, the plan is sure to be fussy, full of complexities and curves. Another most depressing thing is that it adds to the costs tremendously. And, cost-saving seems to be your ultimate motto. Labour costs are sure to prove ever- accumulating. Thus, it is worthwhile to interrogate every design aspect with due diligence.
For every detail, your architect thinks about how costly and complex the house will be built. And, considering these factors, he/she takes into account further design improvements.
Evaluate the Construction Method and Materials Properly:
This step isn’t cheap at all, and you should always weigh this decision against other factors leaving out the cost of materials, of course.
The overall cost of your project determines the house’s durability, maintenance, and lifespan. And, why not? You plan on living in this house for 25 years, 50 years, or maybe 50 years. For instance, Chicago architects suggest having efficient wall insulation to keep the heating bills down for the upcoming years. This comes into play if you wish to build an eco-conscious house to make room for robust construction.
Take Steps to Have an Efficient Floor Area:
One of the most significant contributors to your self-build costs can be square footage. Nevertheless, finding ways of reducing the footprint while still having your wish list is worth seeing, provided you have an architect by your side. Economies of scale usually come into play as the square foot cost of the house is far less than that of a self-build one.
Space Planning:
Researching a bit, you’ll find that open plan living is far more prevalent in newer homes, and that’s for a good reason. Homeowners get more natural light and a sociable living environment.
Nevertheless, an obstacle coming into your home is the costs involved in the additional structure. There are many ways of doing this. For instance, you can add columns to reduce the steel spans. You can also place structural walls for ensuring a minimal impact on the views. And, again, you need a good architect for making these aspects come into your space- all at pocket-friendly prices.
The Verdict- Bring Greater Concepts with a Right Architect
Do you plan on having the paradise of your dreams without oozing the extra money from your pockets? Well, having an architect by your side is the best choice that you can make. He/she helps in decreasing your self-built costs and saves big on professional fees. Also, make sure you consult an architect right at the design phase of your project to make sure the design reflects your style.
Choose Wisely!


